Rebar Calculator
Bars in each direction, total linear feet, stock bars to buy with a lap allowance, and how many ties the grid needs. For a flat slab on grade with a single mat.
Updated October 2, 2026 · Estimates for planning, not a quote
A grid rule of thumb is not a rebar schedule
This calculator lays out an evenly spaced single mat and counts what it takes. That is the right tool for a driveway, a shed slab, a patio, or a garage floor. It is the wrong tool for anything structural. A footing, a grade beam, a slab carrying a building, or any pour that came with drawings has a rebar schedule on those drawings: bar size, spacing, cover, splice length, and where the extra bars go around openings and at corners. Build to the schedule, not to a grid.
The 40 bar diameter lap length used here is a common rule of thumb, not a code citation. Real splice length varies with concrete strength, bar coating, and bar spacing, and an engineer specifies it.
How the grid is counted
A slab mat is two sets of bars crossing at right angles, and each set is counted from the span it crosses rather than the span it runs along.
bars = (span in inches − 2 × clearance) ÷ spacing, rounded down, + 1
Take a 20 by 12 foot slab at 18 inch spacing with 3 inches of clearance at every edge. The bars that run the 20 foot direction are spread across the 12 foot width: 144 inches minus 3 at each side leaves 138, divided by 18 is 7.67, which rounds down to 7 bays, so 8 bars. The bars running the 12 foot direction spread across 240 inches minus 6, which is 234, divided by 18 is exactly 13 bays, so 14 bars. That is 22 bars in the mat and 8 times 14, or 112, intersections to tie.
Why the count rounds down
Almost every quantity on this site rounds up, because you cannot buy nine tenths of a bag. This one rounds down, and it is the same logic wearing a different hat. Spacing is a maximum, not a target. Rounding down leaves the last bay a little narrower than the nominal spacing, which is on the safe side. Rounding up would put a bar past the clearance line and outside the concrete.
Bar length and edge clearance
Clearance is how far the steel stays back from the edge of the pour, so it comes off both ends of every bar as well as off the span. A bar running the 20 foot direction of that slab is 19 feet 6 inches, not 20 feet. Three inches is the usual figure for a slab on grade, and the whole point of it is that steel touching the edge of a slab rusts, and rusting steel splits concrete from the inside.
Lap splices
When a run is longer than the bar you can buy, two bars overlap and get tied together, and the overlap has to be long enough for the load to transfer from one bar to the other. The rule of thumb is 40 bar diameters, which works out to 15 inches for #3, 20 inches for #4, 25 inches for #5, and 30 inches for #6. This calculator adds that length once per splice, so the linear feet it reports is the steel actually in the slab, overlaps included.
Turn the lap toggle off if your supplier is cutting bars to exact length and no splices are needed. It changes the linear feet, not the bar count.
Stock bars and offcuts
The stock bar figure is deliberately conservative. It fits whole runs into stock bars and does not assume you will splice offcuts back into the mat. On that 20 by 12 slab, the fourteen 11 foot 6 inch bars each come out of their own 20 foot stick, leaving an 8 foot 6 inch offcut behind. A crew would lap two of those offcuts and get another bar out of them. If you plan to do that, or if the yard will cut to length for you, buy fewer than this says.
Ties and chairs
Every intersection gets a tie, and each tie takes roughly 10 inches of 16 gauge wire, so those 112 intersections are about 93 feet of tie wire. On a large mat some crews tie every other intersection in the field and every one around the perimeter, which is fine and halves the wire.
Chairs are separate and this calculator does not count them. Their job is to hold the mat at the right height in the slab, usually the middle third, and a mat laid on the ground and pulled up during the pour rarely ends up where it should be. Space them every 3 to 4 feet in both directions.
Pricing the pour
Rebar is a small part of a slab's cost. Once you have the steel, run the slab through the concrete calculator for cubic yards and bag counts, and the driveway cost guide if the slab is a driveway, where the itemised breakdown shows how the rebar line compares against excavation, base, and labor.
Method and sources
The 40 bar diameter lap is a rule of thumb concrete contractors and detailers work to, not a code figure. A real splice length varies with bar size, concrete strength, cover and what the bar is doing, and it comes off the structural drawings. Ties at every intersection are the same kind of figure.
Bar counts round down, and this is the only count on the site that does: grid spacing is a maximum, so a slightly narrow last bay is the safe side and rounding up would put a bar outside the clearance line. Build to the rebar schedule on your drawings. Anything engineered, and any footing or grade beam, is outside what this page is for.
QuantiYard writes its own formulas and states them in plain language on every page. How these numbers are made covers where the constants come from, how waste factors are chosen, what these calculators deliberately do not do, and how to report an error.
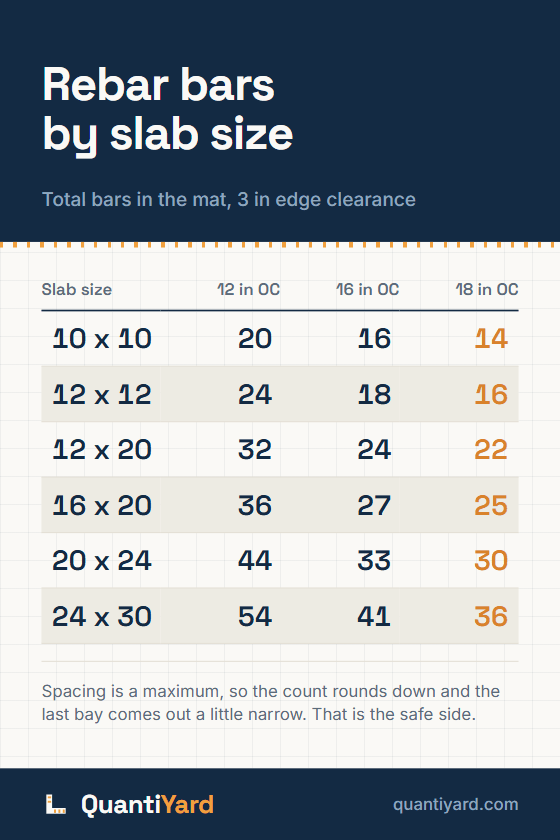
Save the rebar chart
Bars in the mat for six slab sizes at three grid spacings, with 3 inch clearance already taken off. Save it before you call the steel yard.
Save to PinterestOpens Pinterest with the chart and link ready to go.
Rebar calculator FAQ
How do you calculate how many rebar bars a slab needs?
Take the span the bars cross, in inches, subtract the edge clearance from both sides, divide by the grid spacing, round down, and add one. A 12 foot side with 3 inch clearance and 18 inch spacing is 138 divided by 18, which rounds down to 7, plus 1, so 8 bars. Do it again for the other direction and add the two counts together.
How long should a rebar lap splice be?
40 bar diameters is the common rule of thumb, so 15 inches for #3 bar, 20 for #4, 25 for #5, and 30 for #6. That is a general figure, not a code citation. Actual splice length depends on concrete strength, bar coating, and spacing, and an engineered slab specifies it on the drawings.
What spacing should rebar be in a slab?
18 inches on center with #4 bar is the common default for a residential driveway or shed slab. Tighter grids of 16 or 12 inches carry more load and control cracking better, and heavier grids belong on anything structural. If the slab holds a building, the spacing comes from the plans rather than from a rule of thumb.
Cite this page
Built from this page's own title, URL and last-updated date, so a citation cannot drift from what it cites.