Flooring Calculator
Enter your room size and the coverage per box to get the number of boxes needed, with waste adjusted for your layout.
Updated September 1, 2026 · Estimates for planning, not a quote
How to estimate flooring
Multiply room length by width for total area, then divide by the coverage printed on the box, which is typically 18–24 square feet for laminate or LVP. Round up to whole boxes and add a waste allowance for cuts.
Layout changes your waste factor
A straight layout parallel to the longest wall needs about 10% extra. A diagonal layout, herringbone pattern, or an irregular room with lots of closets and doorways needs 15% or more, since more pieces get cut and discarded.
Going over a basement slab? Our basement finishing cost guide covers which floors survive a slab, what they cost installed, and where flooring sits against the rest of a basement budget.
Boxes are one half of the picture and prices are the other. Our flooring cost guide covers installed cost per square foot for six materials, totals by room size, and the subfloor prep and demolition that no showroom price includes.
Still choosing between plank types? Our LVP vs. laminate vs. hardwood comparison puts all three against each other on water, wear rating, refinishability, and resale, and then answers by room, because the right floor for a basement is not the right floor for a living room.
Method and sources
The waste factors are installer practice: 10 percent on a straight layout and 15 on a diagonal, because a diagonal cut leaves a triangle nothing else uses. Flooring installers order in that band and push it higher on a room with many jogs or a long plank in a short room.
The coverage the area is divided by is not ours at all: it is the square footage printed on the box you are buying, which differs between products and between runs of the same product. Underlayment, transitions and trim are not counted.
QuantiYard writes its own formulas and states them in plain language on every page. How these numbers are made covers where the constants come from, how waste factors are chosen, what these calculators deliberately do not do, and how to report an error.
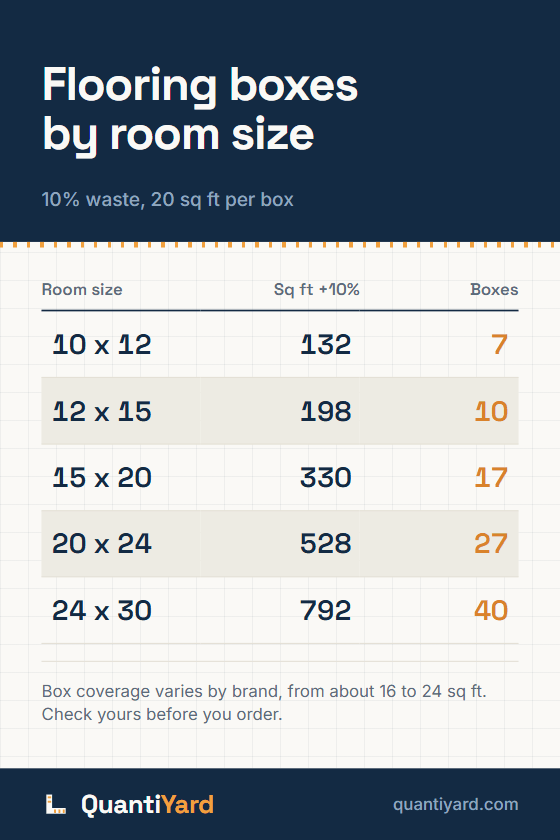
Save the flooring chart
Adjusted square footage and box counts for five room sizes at 10 percent waste. Save it to your renovation board.
Save to PinterestOpens Pinterest with the chart and link ready to go.
Flooring calculator FAQ
How much extra flooring should I buy?
About 10% for a straight layout, 15–20% for diagonal or pattern layouts and irregular rooms.
Should I buy a full extra box of flooring?
Yes, dye lots vary between production runs, so an extra box now avoids a visible mismatch later.
How is flooring coverage per box measured?
Printed on the box in square feet, commonly 18–24 sqft for laminate and LVP, less for solid hardwood.
Cite this page
Built from this page's own title, URL and last-updated date, so a citation cannot drift from what it cites.