Tile Calculator
Enter your room and tile size to get the number of tiles, boxes needed, and an estimated grout weight.
Updated September 1, 2026 · Estimates for planning, not a quote
How to estimate tile
Divide the room area by the area of one tile to get the tile count, then add a waste allowance for cuts. A straight layout in a simple rectangular room needs about 10% extra; a diagonal layout, herringbone pattern, or a room with lots of corners and fixtures needs 15% or more.
Estimating grout
Grout quantity depends on tile size, joint width, and tile thickness. Smaller tiles and wider joints mean more joint length per square foot, and therefore more grout. The estimate here uses the standard tile-industry weight formula, but coverage varies by grout type, so check the bag's coverage chart before buying.
Pricing the job rather than just counting tiles? Our tile installation cost guide prices tile by material, area and room, and our flooring cost guide puts tile next to LVP, laminate, engineered wood, and hardwood installed, and covers the backer board a wood subfloor needs under tile. Tiling a kitchen backsplash? Our countertop cost guide prices the counter it sits on.
Deciding between tile and a plank floor? Our LVP vs. laminate vs. hardwood comparison covers where each one belongs and is clear that a full bathroom is a tile room, whatever goes down everywhere else.
Method and sources
The 10 percent waste default is tile setters' practice for cuts and breakage on a straight layout, and it goes up for a diagonal, a large format tile, or a room with many jogs. Setters and tile shops order in that band.
Tiles are the room area divided by one tile's area, which is arithmetic. The grout estimate is a planning figure and assumes a standard 3/8 inch tile thickness: joint width, tile thickness and how full the joints are packed all move it, and the grout bag prints its own coverage. Backer board, thinset and leveling compound are not counted.
QuantiYard writes its own formulas and states them in plain language on every page. How these numbers are made covers where the constants come from, how waste factors are chosen, what these calculators deliberately do not do, and how to report an error.
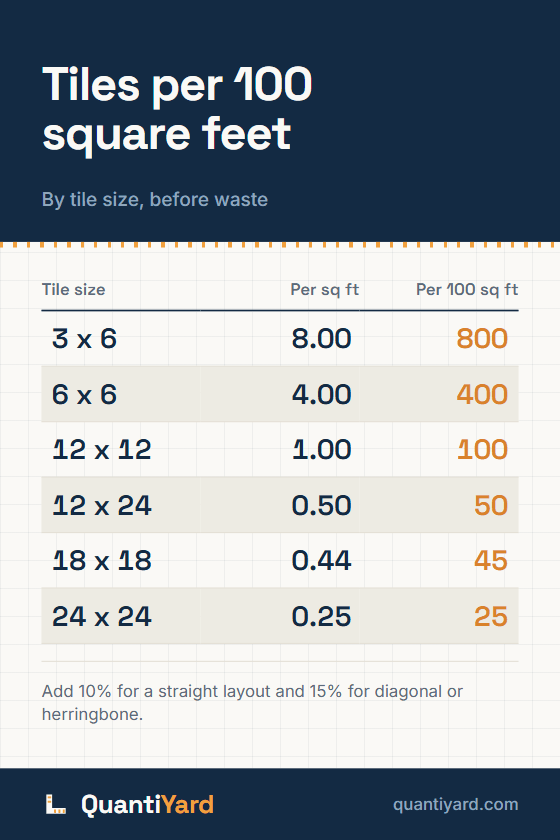
Save the tile chart
Tiles per square foot for six common sizes, from 3x6 subway up to 24x24. Save it to your renovation board before you order.
Save to PinterestOpens Pinterest with the chart and link ready to go.
Tile calculator FAQ
How much extra tile should I buy for waste?
Add 10% for a straight layout in a rectangular room, and 15% or more for diagonal layouts, complex shapes, or herringbone patterns.
How do I calculate how much grout I need?
Grout depends on tile size, joint width, and thickness. This calculator estimates weight using the standard tile-industry formula. Always confirm with the manufacturer's coverage chart.
What size gap should I leave between tiles?
1/8 inch is common for floor tile, 1/16 inch for polished or rectified tile, and 3/16–1/4 inch for rustic or handmade tile.
Cite this page
Built from this page's own title, URL and last-updated date, so a citation cannot drift from what it cites.