Baseboard & Trim Calculator
Room size or a perimeter you already measured, minus the door openings, plus a real allowance for the cuts. You get linear feet, pieces to buy at your stock length, and cost.
Updated September 5, 2026 · Estimates for planning, not a quote
How the trim count works
The measurement is simple: perimeter − door openings. A 12 by 14 foot room is 52 feet around, and two 3 foot doorways take 6 feet out of that, so 46 linear feet of baseboard actually touches the wall. The interesting part is everything that happens between that number and what you carry out of the store.
Why 15 percent, when flooring gets 10
Flooring waste is edge cuts, and an edge cut usually leaves a usable strip. Trim waste is corners, and a corner cut leaves nothing.
An inside corner is coped: one piece butts into the corner square, and the other gets its profile scribed to match, which means cutting a 45, following the profile line with a coping saw, and back-cutting the whole thing. Get the angle wrong, and the piece is short by the width of the base. An outside corner is a pair of 45 degree miters, and because no wall corner is exactly 90 degrees, the first pair is usually a test cut. Both ends of every piece are opportunities to be an inch short.
15 percent covers a normal room. Push it to 20 on a room with several outside corners, a bay, or a tall profile where a bad cut wastes more stock. Pull it back toward 10 only if you are running plain square-edge stock with butt joints.
Why longer stock is worth the hassle
A joint in the middle of a wall is called a scarf joint, and it is the one part of a trim job that is hard to hide. Two 45 degree cuts overlap so the seam does not open when the wood moves, and it still needs glue, nails on both sides, filler, and sanding, and it will still catch the light.
So the stock length that matters is not the one that minimizes waste on paper. It is the shortest one that covers your longest wall in a single piece. A 14 foot wall run out of 16 foot stock has one offcut and no joints. The same wall out of 8 foot stock has a scarf joint in the middle of the room's most visible surface, and the offcuts are too short to use anywhere but a closet.
Measure the longest single run before you pick a stock length, then buy the next size up.
Doors, and what else comes off
Only cased openings come off the perimeter, because the casing takes the place of the base. Take off the full width of the opening including the casing, not just the door slab. What does not come off: a fireplace, a built-in, or a cabinet run, unless the base genuinely stops there, and even then it usually returns into the obstruction and needs a short piece with a finished end.
Ordering with the flooring
Base goes on after the floor, so if both are on the list, order them together and let the floor go down first. Run the same room through the flooring calculator for boxes, and note that shoe moulding or quarter round, if you are using it, is a second run of the same linear footage. Count it separately.
Method and sources
The 15 percent waste default is finish carpenters' practice. It is higher than flooring's 10 because a coped inside corner and a mitred outside corner both leave nothing usable, where a flooring offcut leaves a strip. Pushing it to 20 on a room with several outside corners is the same practice.
Net linear feet is the perimeter less the width of each cased opening, at full opening width including the casing. Cost is priced on the stock you buy rather than the trim that ends up on the wall, because you buy whole sticks. Shoe moulding and quarter round are not counted, and either is a second full run of the same footage.
QuantiYard writes its own formulas and states them in plain language on every page. How these numbers are made covers where the constants come from, how waste factors are chosen, what these calculators deliberately do not do, and how to report an error.
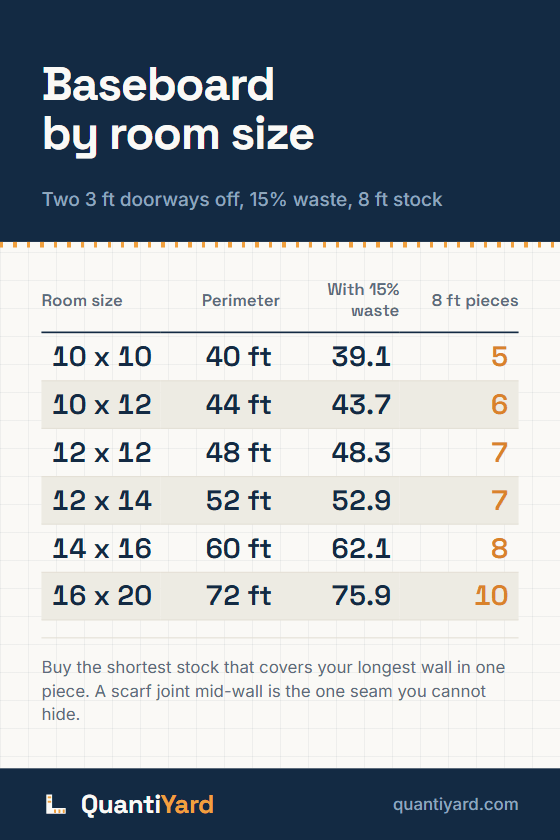
Save the baseboard chart
Perimeter, linear feet with waste, and 8 foot piece counts for six room sizes, two doorways already off. Save it before the trim run to the store.
Save to PinterestOpens Pinterest with the chart and link ready to go.
Trim calculator FAQ
How much baseboard do I need for a room?
Take the perimeter, twice the length plus twice the width, and subtract the width of every door opening. A 12 by 14 foot room is 52 feet around, and two 3 foot doors bring it to 46 linear feet. Then add a waste allowance on top for the cuts.
How much waste should I add for baseboard?
15 percent is the working default. Every inside corner is a coped end, every outside corner is a pair of 45 degree miters, and both throw away material. On a room with lots of corners or a complex profile, go to 20 percent.
Should I buy longer or shorter baseboard?
Longer, if you can get it home and carry it. A 14 foot wall run in one piece has no joint in it. The same wall in 8 foot stock needs a scarf joint, and a scarf joint is a visible seam you have to glue, nail, and fill. Buy the longest stock that covers your longest wall in one run.
Cite this page
Built from this page's own title, URL and last-updated date, so a citation cannot drift from what it cites.