The numbers#
A residential stair under the 2021 IRC has a maximum riser height of 7 3/4 inches and a minimum tread depth of 10 inches. Within a single flight, neither the risers nor the treads may vary by more than 3/8 inch. Headroom is 6 feet 8 inches, width is 36 inches, and handrails sit 34 to 38 inches above the nosing.
Maximum riser
7 3/4 inR311.7.5.1Minimum tread
10 inR311.7.5.2Variation in a flight
3/8 inboth sectionsMinimum headroom
6 ft 8 inR311.7.2This page covers residential stairs only. Commercial stairs are governed by the International Building Code and its numbers are different, generally a lower maximum riser and a deeper minimum tread. Spiral stairways and winders have their own separate provisions, noted below where they diverge.
What this page is, and what it is not
These are published code minimums, reproduced so you can look one up. This page does not design anything. Your local jurisdiction adopts a specific edition of the IRC and may amend it, and amendments to the stair section are common enough that checking is not optional. Confirm every dimension with your local building department before you cut a stringer, and take anything outside the ordinary cases to an engineer.
The variation limit#
This is the figure worth knowing before any of the others, because it is the one that fails otherwise good work.
3/8 inch, across the whole flight
Within any flight of stairs, the difference between the tallest riser and the shortest may not exceed 3/8 inch, and the difference between the deepest tread and the shallowest may not exceed 3/8 inch. Not 3/8 inch between neighbours: 3/8 inch between the largest and smallest anywhere in the flight. A stair with thirteen risers at 7 1/4 inches and one at 7 3/4 inches passes the maximum riser check and fails this one, because the spread is 1/2 inch. A stair built to bare subfloor easily misses it once the finished floors go down.
The usual cause is the bottom riser. A stringer cut to uniform risers ends up short or tall at the bottom once the finished floor thickness at the top and bottom differ, and a stair built to bare subfloor and then finished with 3/4 inch hardwood upstairs and tile downstairs will drift out of tolerance without a single bad cut. Work out the riser height against finished floor levels rather than subfloor, which is what the stair stringer calculator divides evenly when you give it the total rise.
Nosing projections carry the same 3/8 inch uniformity requirement under R311.7.5.3: the greatest nosing projection may not exceed the smallest by more than 3/8 inch within a stairway.
Before you cut a stringer
Even risers from your total rise
Enter the total rise and the calculator divides it into equal risers, checks them against the 7 3/4 inch cap and the 10 inch tread minimum, and gives the stringer length and angle.
Riser, tread and nosing#
| Requirement | Limit | Section |
|---|---|---|
| Maximum riser height | 7 3/4 in | R311.7.5.1 |
| Riser variation within a flight | 3/8 in | R311.7.5.1 |
| Minimum tread depth | 10 in | R311.7.5.2 |
| Tread variation within a flight | 3/8 in | R311.7.5.2 |
| Winder tread at the walkline | 10 in minimum | R311.7.5.2.1 |
| Winder tread at its narrow end | 6 in minimum | R311.7.5.2.1 |
| Nosing projection | 3/4 in to 1 1/4 in | R311.7.5.3 |
| Nosing variation within a stairway | 3/8 in | R311.7.5.3 |
| Open riser opening, more than 30 in above the floor below | No 4 in sphere | R311.7.5.1 |
A nosing projection is required where the tread depth is less than 11 inches. The open riser limit is the same 4 inch sphere used for guards, it applies only where the opening is more than 30 inches above the floor or grade below, and it does not apply to spiral stairways, whose risers are governed by R311.7.10.1 instead.
The riser maximum and the tread minimum together set the steepest stair the code allows. At 7 3/4 inches of rise over 10 inches of run, that is about 37.8 degrees. A comfortable stair is shallower than the limit rather than at it, which is why a stringer that computes to exactly 7.75 inches is worth re-cutting at a lower riser if the run allows.
Headroom, width and landings#
| Requirement | Limit | Section |
|---|---|---|
| Minimum headroom | 6 ft 8 in | R311.7.2 |
| Minimum width above handrail height | 36 in | R311.7.1 |
| Minimum width at and below handrail height, one handrail | 31 1/2 in | R311.7.1 |
| Minimum width at and below handrail height, two handrails | 27 in | R311.7.1 |
| Landing at top and bottom | Required | R311.7.6 |
| Landing depth in direction of travel | 36 in minimum | R311.7.6 |
Headroom is measured vertically from a sloped line joining the tread nosings, and from the landing surface where the stair meets a landing. The width allowance below handrail height is what lets a handrail project into the 36 inch clear width without failing.
The headroom figure catches basement stairs more than any other. Six feet eight inches from the nosing line to the underside of whatever is above, including a duct, a beam, or the framing of the stair above, and a duct dropped through a stairwell after the stair is framed is the classic way to lose it.
Handrails#
A handrail is required on at least one side of any flight with four or more risers, and the code is as specific about its shape as its height, because a rail you cannot close a hand around is not doing its job.
| Requirement | Limit | Section |
|---|---|---|
| Height above the nosing line | 34 in to 38 in | R311.7.8.1 |
| Required where a flight has | 4 or more risers | R311.7.8 |
| Type I, circular cross-section | 1 1/4 in to 2 in diameter | R311.7.8.5 |
| Type I, non-circular | 4 in to 6 1/4 in perimeter, 2 1/4 in maximum cross-section | R311.7.8.5 |
| Type II, with a finger recess | See the section for the profile | R311.7.8.5 |
| Clearance to a wall | 1 1/2 in minimum | R311.7.8.3 |
Type I is the graspable round or near-round rail most people picture. Type II covers larger decorative profiles and only qualifies if it carries a finger recess of the dimensions the section specifies, which is where a lot of ornate rail stock fails.
Handrail height is measured from the sloped plane joining the tread nosings, not from the tread surface, so a rail that measures 36 inches off the middle of a tread is not at 36 inches by the code's definition. Volutes and turnouts at the bottom of a flight are excepted.
Guards#
Guards are a separate section from stairways, R312 rather than R311.7, and they are what stops a fall off the open side.
| Requirement | Limit | Section |
|---|---|---|
| Required where a walking surface is above grade by | More than 30 in | R312.1.1 |
| Guard height, general | 36 in minimum | R312.1.2 |
| Guard height on the open side of a stair | 34 in minimum from the nosing line | R312.1.2 |
| Openings, general | No 4 in sphere | R312.1.3 |
| Openings on the open side of a stair | No 4 3/8 in sphere | R312.1.3 |
| Triangle at riser, tread and bottom rail | No 6 in sphere | R312.1.3 |
The code relaxes the 4 inch sphere in two places on a stair: guards on the open side of a stair may pass nothing larger than 4 3/8 inches, and the triangular opening formed by the riser, the tread and the bottom rail of a guard may pass nothing larger than 6 inches. So it is 4 inches on a guard generally, 4 3/8 on the open side of a stair, and 6 at the riser-tread triangle. The 4 inch figure is what rules out most horizontal cable spacings without close tensioning.
The 30 inch trigger is measured to the floor or grade below within 36 inches horizontally, which is why a low deck can need a guard on one side and not another. If you are building the deck the stair serves, our deck calculator counts the decking, joists and fasteners, and the guard posts are framing rather than a quantity it estimates.
For the deck the stair serves
Decking, joists and fasteners
Enter the deck dimensions, board width and joist spacing to get board counts, rows, joists and screws.
Which code, and what changed#
Every figure on this page is from the 2021 International Residential Code, which is the edition most widely adopted in the United States as of 2026. Section numbers are given so you can look each one up rather than take this page's word for it.
The 2024 IRC reorganised Chapter 3, and the stairway section moved from R311.7 to R318.7. The section numbers on this page are the 2021 numbers. If your jurisdiction is on the 2024 edition, add seven to the middle number: R311.7.5.1 becomes R318.7.5.1.
The 2024 edition did not change riser or tread
This is worth stating plainly, because several online references say otherwise. A number of them claim the 2024 IRC allows an 8 1/4 inch riser and a 9 inch tread. It does not. The published list of significant 2024 IRC changes covers three stairway items: the scope of the nosing uniformity requirement, new landing exceptions, and relief for alterations to existing stairs. Riser height and tread depth are not among them. The 8 1/4 and 9 inch figures are a Pennsylvania state amendment, not the model code, and applying them anywhere else will fail an inspection.
Local amendments are the other reason to check. A jurisdiction adopts an edition and then modifies it, and the stair section is amended more often than most. Some cities keep an older riser limit; some are stricter than the model code. The code your inspector is working from is the one that governs, and a phone call to the building department settles it before the lumber is cut. For the arithmetic once you know your limits, the stair stringer calculator divides a total rise into equal risers and flags anything over the 7 3/4 inch cap, and the deck calculator handles the structure the stair lands on.
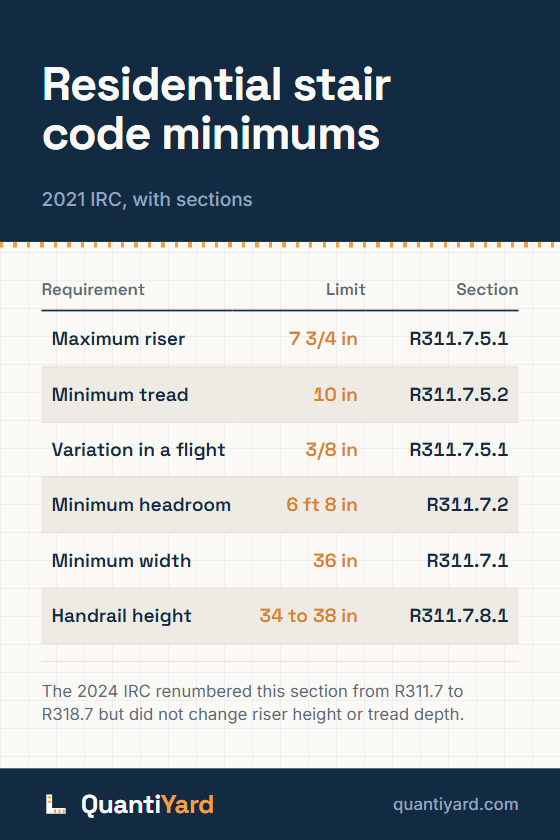
Save the stair code chart#
Riser, tread, variation, headroom, width and handrail height with the section number for each. Save it and you can settle an argument on site without opening the code.
Save to PinterestOpens Pinterest with the chart and link ready to go.
Common questions#
What is the maximum stair riser height?#
Seven and three quarter inches under the 2021 IRC, section R311.7.5.1. The minimum tread depth is 10 inches under R311.7.5.2. Those two together set the steepest stair the code allows, about 37.8 degrees. Commercial stairs under the International Building Code are governed separately and their limits are different.
How much can stair risers vary?#
Three eighths of an inch within a single flight, measured between the tallest riser and the shortest, not between neighbours. Treads carry the same 3/8 inch limit. A stair built to bare subfloor easily misses it once the finished floors go down, because the bottom riser drifts when finished floor thicknesses differ between the top and the bottom of the stair.
How high should a stair handrail be?#
Between 34 and 38 inches, measured vertically from the sloped plane joining the tread nosings rather than from a tread surface, under R311.7.8.1. A handrail is required on at least one side of any flight with four or more risers. It also has to be graspable: a circular rail is 1 1/4 to 2 inches in diameter, and a non-circular Type I rail is 4 to 6 1/4 inches in perimeter.
Did the 2024 IRC change stair riser and tread dimensions?#
No. Several online references claim the 2024 IRC allows an 8 1/4 inch riser and a 9 inch tread, and that is wrong. The published significant changes for the 2024 edition list three stairway items: the scope of the nosing uniformity rule, new landing exceptions, and relief for alterations to existing stairs. What did change is numbering, since Chapter 3 was reorganised and R311.7 became R318.7. The 8 1/4 and 9 inch figures come from a Pennsylvania state amendment.