Wall Framing Calculator
Studs, plate linear feet, and header stock for one stud wall. Every member type is counted separately, so you can see where the studs actually go instead of taking a single number on trust.
Updated September 5, 2026 · Estimates for planning, not a quote
How the stud count works
A framed wall is five different member types doing five different jobs, and lumping them into one rule of thumb is where stud counts go wrong. This calculator counts each one.
Field studs
field studs = wall length in inches ÷ spacing, rounded up, + 1. A 20 foot wall is 240 inches. At 16 inches on center that is 15 bays, and 15 bays need 16 studs, because the layout starts with a stud at zero and closes with one at the far end. The plus one is not a fudge factor; it is the stud on the end of the wall.
When the length is not a clean multiple of the spacing the last bay comes out short, and that short bay still needs its stud. A 21 foot wall at 16 inches on center is 17 field studs, not 16.
King studs, jack studs, and cripples
Every opening carries its own framing on top of the field layout:
- King studs: 2 per opening. Full height, plate to plate, one each side.
- Jack studs (trimmers): 2 per opening. Nailed to the inside face of each king and cut to stop under the header. The jacks are what carry the header load down to the bottom plate.
- Cripples: the short studs filling the gap between the header and the top plate, and, on a window, between the bottom plate and the sill. They sit on the same on-center layout as the rest of the wall, so the count is
rough opening ÷ spacing, rounded up, + 1per run. A door has one run, above the header. A window has two, above the header and below the sill.
That is why a single 38 inch opening at 16 inches on center adds 8 studs for a door and 12 for a window, and why a wall full of windows uses far more lumber than its length suggests.
Corners
A standard three-stud corner uses 3 studs to give the intersecting wall something to nail to and to give the drywall a backing edge. This calculator adds 3 per corner. If a corner lands on a layout mark it borrows one of the field studs you already counted, so the total runs one stud generous per corner. Buy it anyway.
Plates and headers
plate stock = wall length × number of plate courses. A bottom plate plus a double top plate is 3 courses, so a 20 foot wall needs 60 linear feet. Drop to a single top plate and it is 40.
Header stock is the rough opening plus 3 inches, so the header bears 1.5 inches on each jack stud. A standard built-up header is two plies of 2x with a spacer between, so the figure shown is doubled: three 38 inch openings need 20.5 linear feet of header stock, not 10.25.
What the header is made of is a different question. Depth depends on the span, what is sitting on the wall above, and your snow and roof loads, which is span table territory. This calculator does not size it.
What this does not count
Window sills, blocking, let-in bracing, and the fasteners. A window also needs a sill (often doubled) the width of its rough opening, so add that to your lumber list separately. For sheathing the wall once it is up, use the plywood and sheathing calculator; for the drywall going on the other side, use the drywall calculator.
One useful number while you are cutting: precut studs are 92 5/8 inches, which gives a 97 1/8 inch wall once you add a bottom plate and a double top plate. That is what makes an 8 foot sheet of drywall land right.
Method and sources
Counting a wall this way is framing practice rather than a published method. Carpenters and lumber yards estimate from the same list: field studs at the layout spacing plus one to close the run, two kings and two jacks per opening, cripples above a header and below a sill, and three studs at a corner.
Corners are counted whole at three studs each, which runs one generous when a corner lands on a layout mark, and that is the direction to be wrong in. Header stock is reported two-ply because that is what you buy. The stud spacing itself comes off your plans. This page does not size headers, which is span and load and belongs on a span table or with a designer.
QuantiYard writes its own formulas and states them in plain language on every page. How these numbers are made covers where the constants come from, how waste factors are chosen, what these calculators deliberately do not do, and how to report an error.
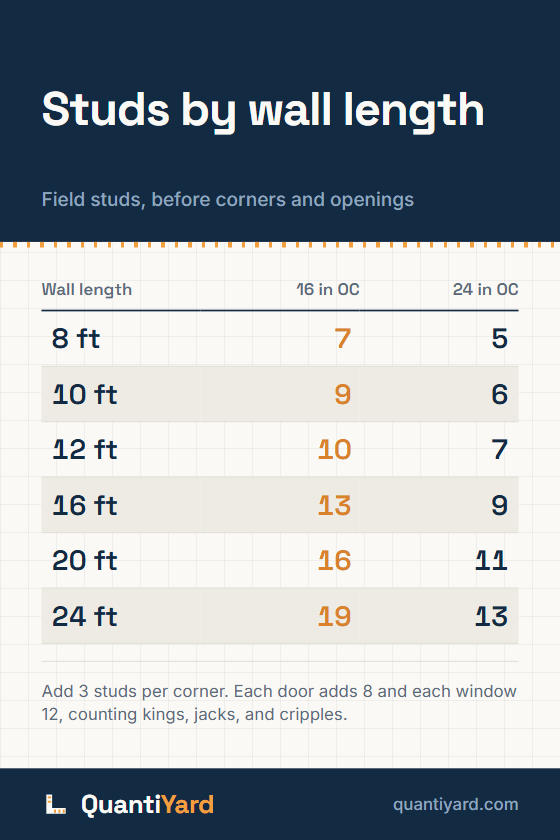
Save the stud count chart
Field stud counts for six wall lengths at both 16 and 24 inch spacing. Save it and you can lay out a wall without pulling a tape twice.
Save to PinterestOpens Pinterest with the chart and link ready to go.
Wall framing calculator FAQ
How many studs do I need for a 20 foot wall?
16 field studs at 16 inches on center. That is 240 inches divided by 16, which is 15 bays, plus one stud to close the far end. Corners and openings are extra: 3 studs per corner, and 8 or more per opening once you count kings, jacks, and cripples.
What is the difference between a king stud and a jack stud?
A king stud runs full height from the bottom plate to the top plate alongside an opening. A jack stud, also called a trimmer, is nailed to the inside face of the king and stops at the underside of the header, which is what carries the header's load down to the plate.
Do I need a single or double top plate?
A double top plate is the default in platform framing because the lapped second plate ties intersecting walls together and lets joists land anywhere along the wall. A single top plate is allowed in some cases, but only when the framing above lines up over the studs. Check your local code before you cut a single plate.
Cite this page
Built from this page's own title, URL and last-updated date, so a citation cannot drift from what it cites.