The quick answer#
A 2x8 Southern Pine deck joist spans 11 ft 10 in at 16 inches on centre. A 2x10 spans 14 ft 0 in and a 2x12 spans 16 ft 6 in. Douglas fir and the cedars run shorter, and every figure here assumes No. 2 grade lumber in wet service conditions carrying 40 psf live load.
2x6 at 16 in
9 ft 0 inSouthern Pine2x8 at 16 in
11 ft 10 inSouthern Pine2x10 at 16 in
14 ft 0 inSouthern Pine2x12 at 16 in
16 ft 6 inSouthern PineThese are the spans in Table 2 of the American Wood Council's Prescriptive Residential Wood Deck Construction Guide, DCA 6, which is the document the residential code points at for prescriptive deck framing. The same spans appear in the IRC's own deck joist table at 40 psf live load, R507.5 in the 2018 edition and R507.6 in the 2021 edition. The IRC sets cantilevers differently, by the length of the joist's back span, and the 2021 table adds rows for ground snow loads with shorter spans, so in a snow region or for a cantilever, read the table your jurisdiction adopted.
Once you have the span
Boards, joists and fasteners for the deck
Enter the deck dimensions, board width and joist spacing to get the board count, the rows of decking, the joist count and the screws.
Maximum joist spans#
Joist span is measured between supports, so from the face of the ledger to the centre of the beam on a typical attached deck. Three species groups, because what is on the rack at a yard in Georgia is not what is on the rack in Oregon.
| Species group | Size | 12 in o.c. | 16 in o.c. | 24 in o.c. |
|---|---|---|---|---|
| Southern Pine | 2x6 | 9 ft 11 in | 9 ft 0 in | 7 ft 7 in |
| Southern Pine | 2x8 | 13 ft 1 in | 11 ft 10 in | 9 ft 8 in |
| Southern Pine | 2x10 | 16 ft 2 in | 14 ft 0 in | 11 ft 5 in |
| Southern Pine | 2x12 | 18 ft 0 in | 16 ft 6 in | 13 ft 6 in |
| Douglas Fir-Larch, Hem-Fir, Spruce-Pine-Fir | 2x6 | 9 ft 6 in | 8 ft 4 in | 6 ft 10 in |
| Douglas Fir-Larch, Hem-Fir, Spruce-Pine-Fir | 2x8 | 12 ft 6 in | 11 ft 1 in | 9 ft 1 in |
| Douglas Fir-Larch, Hem-Fir, Spruce-Pine-Fir | 2x10 | 15 ft 8 in | 13 ft 7 in | 11 ft 1 in |
| Douglas Fir-Larch, Hem-Fir, Spruce-Pine-Fir | 2x12 | 18 ft 0 in | 15 ft 9 in | 12 ft 10 in |
| Redwood, Western Cedars, Ponderosa Pine, Red Pine | 2x6 | 8 ft 10 in | 8 ft 0 in | 6 ft 10 in |
| Redwood, Western Cedars, Ponderosa Pine, Red Pine | 2x8 | 11 ft 8 in | 10 ft 7 in | 8 ft 8 in |
| Redwood, Western Cedars, Ponderosa Pine, Red Pine | 2x10 | 14 ft 11 in | 13 ft 0 in | 10 ft 7 in |
| Redwood, Western Cedars, Ponderosa Pine, Red Pine | 2x12 | 17 ft 5 in | 15 ft 1 in | 12 ft 4 in |
The two 18 ft 0 in figures are a prescriptive cap rather than the timber running out: DCA 6 limits joist length to 18 ft 0 in for footing design. A 2x6 carries its own restriction, since a ledger must be at least a 2x8 and any joist or rim joist a guard post attaches to must also be at least a 2x8.
The jump between sizes is worth reading before you settle a joist layout. Going from a 2x8 to a 2x10 in Southern Pine at 16 inches buys 2 ft 2 in of span, which is often the difference between one row of beams and two. Tightening the spacing buys less than people expect: the same 2x10 gains 2 ft 2 in going from 16 to 12 inches on centre, but you are then buying a third more joists to get it.
Allowable overhangs#
A joist may cantilever past its beam, which is what gives a deck an edge with no post under it. The allowance is separate from the span and it is capped twice over.
| Species group | Size | 12 in o.c. | 16 in o.c. | 24 in o.c. |
|---|---|---|---|---|
| Southern Pine | 2x6 | 1 ft 0 in | 1 ft 1 in | 1 ft 3 in |
| Southern Pine | 2x8 | 1 ft 10 in | 2 ft 0 in | 2 ft 4 in |
| Southern Pine | 2x10 | 3 ft 1 in | 3 ft 5 in | 2 ft 10 in |
| Southern Pine | 2x12 | 4 ft 6 in | 4 ft 2 in | 3 ft 4 in |
| Douglas Fir-Larch, Hem-Fir, Spruce-Pine-Fir | 2x6 | 0 ft 11 in | 1 ft 0 in | 1 ft 2 in |
| Douglas Fir-Larch, Hem-Fir, Spruce-Pine-Fir | 2x8 | 1 ft 8 in | 1 ft 10 in | 2 ft 2 in |
| Douglas Fir-Larch, Hem-Fir, Spruce-Pine-Fir | 2x10 | 2 ft 10 in | 3 ft 2 in | 2 ft 9 in |
| Douglas Fir-Larch, Hem-Fir, Spruce-Pine-Fir | 2x12 | 4 ft 4 in | 3 ft 11 in | 3 ft 3 in |
| Redwood, Western Cedars, Ponderosa Pine, Red Pine | 2x6 | 0 ft 9 in | 0 ft 10 in | 0 ft 11 in |
| Redwood, Western Cedars, Ponderosa Pine, Red Pine | 2x8 | 1 ft 5 in | 1 ft 7 in | 1 ft 9 in |
| Redwood, Western Cedars, Ponderosa Pine, Red Pine | 2x10 | 2 ft 5 in | 2 ft 7 in | 2 ft 8 in |
| Redwood, Western Cedars, Ponderosa Pine, Red Pine | 2x12 | 3 ft 7 in | 3 ft 9 in | 3 ft 1 in |
The overhang is the lesser of the figure above and one quarter of the actual joist span, so a joist that spans less than the table's maximum gets a proportionally shorter cantilever. The allowance assumes a cantilever deflection limit and a 220 lb point load at the tip.
Why the overhang column is not in order
Read across a 2x10 in Southern Pine and the overhang goes 3 ft 1 in, then 3 ft 5 in, then back down to 2 ft 10 in. That looks like a misprint and it is not. Two different limits take turns. At 12 inches on centre the joist can span so far that the cantilever check runs out first. At 24 inches the span is short enough that the quarter-of-the-span cap binds instead: an 11 ft 5 in span divided by four is 2 ft 10 in, which is exactly what the table gives. The two limits cross somewhere around 16 inches, which is why the middle column is often the largest.
What the table assumes#
Every number above is only true under DCA 6's stated conditions. These are the footnotes to Table 2, and they are the part worth reading twice.
| Assumption | What it means |
|---|---|
| 40 psf live load, 10 psf dead load | Ordinary residential deck use. A hot tub, planters, or a heavy stone surface is outside it. |
| No. 2 grade | Not the premium grades and not utility. Check the stamp on what you are actually buying. |
| Wet service conditions | Exterior exposure, which lowers design values. This is exactly why the chart does not transfer indoors. |
| L/360 deflection | The stiffness limit. A joist can be strong enough and still be too bouncy without it. |
| Incising assumed for DF-L, Hem-Fir, SPF | Those species take pressure treatment through knife cuts that reduce strength, and the table already accounts for it. |
| Northern species, no incising | The redwood and cedar group is figured without incising instead. |
| Ledger and guard-post joists 2x8 minimum | A 2x6 joist may meet the span but cannot take a guard post, and a ledger is never a 2x6. |
Wet service and incising are the two that surprise people. Both reduce the allowable span against the same nominal lumber used dry and unincised, which is a large part of why a deck joist spans less than a floor joist of the same size.
This is not a floor joist table#
Worth being blunt, because the sizes are the same and the temptation is obvious. Do not use this chart for an interior floor.
Floor joists are covered by a different table entirely, IRC Table R502.3.1(1) for sleeping rooms and attics at 30 psf live load and Table R502.3.1(2) for other rooms at 40 psf. Those tables run dry service, cover several grades rather than just No. 2, and produce different numbers for the same nominal lumber. A deck chart used on a floor will generally be conservative, which sounds safe, but a floor chart used on a deck will not be, and once the two are mixed up in someone's head it can go either way.
The other difference is dead load. The deck table assumes 10 psf, which is decking and framing and nothing else. An interior floor carries finish flooring, an underlayment, a ceiling hung below it and sometimes tile, and the floor tables offer a 20 psf dead load column for exactly that reason. There is no such column here.
If you are working on an interior floor, look up the right table rather than adjusting this one. And if you are building the deck itself, the deck calculator counts the joists at your chosen spacing once you have picked a size off the chart above.
What it does not cover#
Table 2 sizes joists and nothing else. The rest of a deck has its own tables and its own limits.
| Element | Where it lives |
|---|---|
| Beams | DCA 6 Table 3. Beam span depends on the joist span it carries. |
| Posts and footings | DCA 6 Tables 4 and 5, and local soil bearing. |
| Ledger attachment | DCA 6 fastener schedule. |
| Guards and their posts | IRC R312 for height and openings, plus the 2x8 minimum above. |
| Stairs | IRC R311.7, a separate geometry problem entirely. |
| Engineered joists | The manufacturer's tables. Never a species table. |
| Cantilevers, notches and holes | Cutting a joist changes its capacity and the table no longer applies. |
Engineered products are the important one. An I-joist or an LVL is not lumber and no species table describes it. Use the span tables the manufacturer publishes for that exact product, and nothing else.
Footings are the piece most often left to the end and they are worth sizing early, because the hole diameter and depth follow from the load each post carries. Our concrete calculator gives the volume for a cylindrical footing once you know the diameter and depth, and the deck calculator's own note says the same thing: quantities are one problem and structural sizing is another.
Sizing the footings
Concrete for cylindrical post holes
Enter the hole diameter and depth to get cubic yards and bag counts, and multiply by the number of posts.
One last note on scope. This page reports a published prescriptive table so you can look a span up. It does not design anything. Your jurisdiction adopts an edition of the code and may amend it, decks are inspected work in most places, and anything outside the ordinary cases on this page belongs with an engineer rather than with a chart. Confirm your spans with the local building department before you order lumber, and see our deck cost guide for what the framing works out to once the sizes are settled.
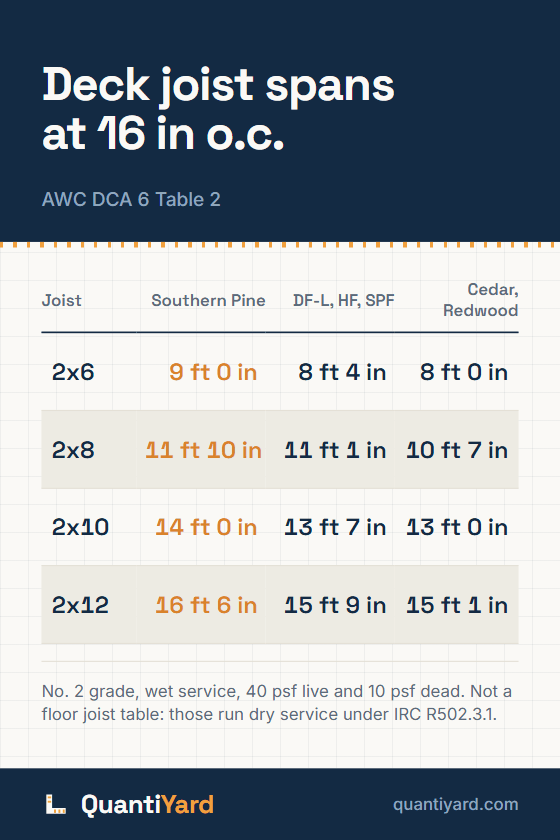
Save the joist span chart#
Maximum deck joist spans for four sizes across three species groups at 16 inches on centre. Save it and you can size a joist standing in the lumber aisle.
Save to PinterestOpens Pinterest with the chart and link ready to go.
Common questions#
How far can a 2x8 deck joist span?#
Eleven feet ten inches in Southern Pine at 16 inches on centre, 11 ft 1 in in Douglas fir-larch, hem-fir or spruce-pine-fir, and 10 ft 7 in in redwood or the western cedars. At 12 inches on centre a Southern Pine 2x8 reaches 13 ft 1 in, and at 24 inches it drops to 9 ft 8 in. All from AWC DCA 6 Table 2, at No. 2 grade in wet service.
Can I use a deck joist span table for a floor?#
No. Floor joists are covered by IRC Table R502.3.1(1) at 30 psf live load and Table R502.3.1(2) at 40 psf, and those run dry service across several grades. The deck table assumes wet service, No. 2 grade and a 10 psf dead load with no allowance for finish flooring or a ceiling below. The numbers are genuinely different for the same nominal lumber, so look up the right table rather than adjusting this one.
How far can a deck joist overhang past the beam?#
The lesser of the table figure and one quarter of the actual joist span. A Southern Pine 2x10 at 16 inches on centre allows 3 ft 5 in, and the same joist at 24 inches allows 2 ft 10 in, which is exactly a quarter of its 11 ft 5 in span. That is why the overhang column does not simply increase with spacing: the cantilever check binds at close spacing and the quarter-span cap binds at wide spacing.
Why do deck joists span less than floor joists of the same size?#
Wet service and incising. Exterior exposure lowers the design values a table can use, and Douglas fir-larch, hem-fir and spruce-pine-fir are knife-incised so pressure treatment can penetrate, which reduces strength further. DCA 6 Table 2 accounts for both. The same nominal 2x10 used dry and unincised in a floor gets credited with more capacity.