The quick answer#
A 1,500 square foot house needs about 3 tons of cooling in a moderate climate, 2.5 in a cool one, 4 in a warm one and 4.5 in a hot one. Those come out of the common rule of thumb HVAC contractors and equipment sellers use for a first estimate: square footage times a climate factor of 20 to 35 BTU per square foot, divided by 12,000 BTU per ton, rounded to the nearest half ton.
1,500 sq ft, cool
2.5 tons30,000 BTU1,500 sq ft, moderate
3 tons37,500 BTU1,500 sq ft, warm
4 tons45,000 BTU1,500 sq ft, hot
4.5 tons52,500 BTUEvery figure on this page is derived from our HVAC sizing calculator rather than sourced from a chart elsewhere, so the two cannot drift apart. Enter the same numbers there and you get the same answer, plus the heating load.
Tonnage by size and climate#
The baseline for this table is an 8 foot ceiling, average sun exposure, two occupants and no separate kitchen load. Every one of those moves the answer, and the next section says by how much.
| House size | Cool | Moderate | Warm | Hot |
|---|---|---|---|---|
| 800 sq ft | 1.5 tons | 1.5 tons | 2 tons | 2.5 tons |
| 1,000 sq ft | 1.5 tons | 2 tons | 2.5 tons | 3 tons |
| 1,200 sq ft | 2 tons | 2.5 tons | 3 tons | 3.5 tons |
| 1,500 sq ft | 2.5 tons | 3 tons | 4 tons | 4.5 tons |
| 1,800 sq ft | 3 tons | 4 tons | 4.5 tons | 5.5 tons |
| 2,000 sq ft | 3.5 tons | 4 tons | 5 tons | 6 tons |
| 2,500 sq ft | 4 tons | 5 tons | 6.5 tons | 7.5 tons |
| 3,000 sq ft | 5 tons | 6.5 tons | 7.5 tons | 9 tons |
Climate factors are 20 BTU per square foot for cool, 25 for moderate, 30 for warm and 35 for hot, which is what the HVAC calculator uses. Tonnage is the cooling load divided by 12,000 and rounded to the nearest half ton, since that is how equipment is sold. A 1,500 square foot moderate house computes to 3.125 tons and rounds to 3. No published standard sets the four climate factors; they are a trade rule of thumb for a first estimate, and the zone descriptions below are this page's, not a code's.
Which zone is yours
Cool covers the northern tier and mountain states. Moderate covers most of the middle of the country. Warm covers the lower south and inland California. Hot covers the Gulf coast, south Texas, Florida and the desert southwest. If you are on a boundary, run both through the calculator and treat the gap between them as the size of the uncertainty rather than picking one.
What moves the answer#
These are the adjustments the calculator applies, given as percentages of the baseline load so you can apply them to the table above by hand. The sun, occupancy and kitchen adjustments are the ones ENERGY STAR publishes with its room air conditioner chart.
| Factor | Adjustment | Why |
|---|---|---|
| 9 ft ceilings | +12.5% | You are cooling volume, not floor area. The load scales with ceiling height. |
| 10 ft ceilings | +25% | Same effect, straight line. A 12 ft ceiling is +50%. |
| Shaded exposure | −10% | Mature trees or a north face cut the solar gain. ENERGY STAR's figure. |
| Sunny exposure | +10% | West and south glass with nothing shading it. ENERGY STAR's figure. |
| Each occupant over 2 | +600 BTU | ENERGY STAR's figure. About 1.6% each on a 1,500 sq ft moderate house. |
| Separate kitchen load | +4,000 BTU | ENERGY STAR's figure. About 10.7% on that same house. |
Ceiling and sun are multipliers, so they compound: a 10 ft ceiling with sunny exposure is 1.25 times 1.10, or +37.5 percent, not +35. Occupancy and kitchen are flat BTU additions, so their percentage effect shrinks as the house gets bigger.
Worked through: a 1,500 square foot house in a moderate climate with 9 foot ceilings, sunny exposure, four occupants and a kitchen load comes to 37,500 times 1.125 times 1.10, plus 1,200, plus 4,000. That is 51,606 BTU, or 4.3 tons, which rounds to 4.5 against the 3 tons the plain chart gives. Same house, same square footage, a full ton and a half apart.
The one published sizing table for a single room is ENERGY STAR's, for window and portable room air conditioners. It is worth knowing because its adjustments are the same ones the calculator uses, and worth not over-reading because a room unit is not a whole-house system.
| Area to be cooled | Capacity, BTU per hour |
|---|---|
| 100 up to 150 sq ft | 5,000 |
| 150 up to 250 sq ft | 6,000 |
| 250 up to 300 sq ft | 7,000 |
| 300 up to 350 sq ft | 8,000 |
| 350 up to 400 sq ft | 9,000 |
| 400 up to 450 sq ft | 10,000 |
| 450 up to 550 sq ft | 12,000 |
| 550 up to 700 sq ft | 14,000 |
| 700 up to 1,000 sq ft | 18,000 |
| 1,000 up to 1,200 sq ft | 21,000 |
| 1,200 up to 1,400 sq ft | 23,000 |
| 1,400 up to 1,500 sq ft | 24,000 |
| 1,500 up to 2,000 sq ft | 30,000 |
| 2,000 up to 2,500 sq ft | 34,000 |
From ENERGY STAR's Room Air Conditioners page, read on October 3, 2026. It has no climate column and works out to fewer BTU per square foot as the room gets bigger, so it is a guide for one room, not a substitute for this chart on a whole house.
Run your own
Cooling and heating load for your house
Enter area, climate, ceiling height, sun exposure, occupancy and kitchen load to get the cooling BTU, the heating BTU and the nearest standard equipment size.
What a chart cannot see#
This is the part worth being straight about, because it is where a square footage chart stops being useful and a load calculation starts.
Two factors that move a cooling load substantially are not inputs to this chart or to the calculator behind it: insulation quality and window area with its orientation. That is not an oversight, it is what a rule of thumb is. Rules of thumb assume an average house, and the whole point of the exercise is that your house is not average.
| Factor | Rough effect | Why a chart cannot carry it |
|---|---|---|
| Insulation and air sealing | −20% to +30% | The range between a tight new build and a leaky 1950s house is wider than the entire climate spread. |
| Window area and orientation | −10% to +25% | Glass area, glazing type and which way it faces change solar gain far more than floor area does. |
| Duct location and leakage | +20% to +30% | Ductwork in an unconditioned attic loses much of what it carries before it reaches a register. |
These ranges are directional and are not produced by the HVAC calculator. They are here to show the size of what the chart is leaving out, which is larger than most of the adjustments it does carry.
The practical consequence is an order of operations. Insulate and air seal first, then have the load calculated, then buy the equipment. A well-sealed house often needs half a ton to a ton less than the chart suggests, and that is a smaller unit bought once and a lower bill every month after. Our insulation calculator gives the target R-value for your climate zone and the depth of material that reaches it from whatever is up there now.
A square footage chart is a sanity check on a proposal, not a specification. What an installer should be doing is a Manual J load calculation, which accounts for the insulation, the glass, the orientation, the infiltration rate and the duct system, room by room. If a contractor sizes off square footage alone and will not do one, that is a reason to get another quote.
Before the equipment order
Target R-value and the depth to reach it
Pick your climate zone and the application to get the recommended R-value, the inches needed, and the bags or batts it takes.
Why bigger is worse#
The instinct when a number falls between two sizes is to round up, and with air conditioning that instinct is wrong. Oversizing is the most common and most expensive mistake in residential HVAC, and it does not produce a cooler house.
An oversized single-speed system cools the air to the thermostat setpoint quickly and shuts off. That sounds like success and is not, because removing humidity takes run time rather than raw capacity. Short cycles leave the air cold and damp, which reads as clammy rather than comfortable, and the repeated starting and stopping wears the compressor faster than steady running would.
It also costs more twice: once at purchase, since capacity is what you pay for, and again every month, because a compressor draws its heaviest current at startup and an oversized unit starts more often. If the calculation lands between sizes, the smaller one running longer is usually the better machine, and the insulation calculator points at the cheaper way to get there, which is reducing the load rather than buying more capacity to meet it.
One thing a chart genuinely cannot help with is the heating side. Our HVAC calculator returns a heating load alongside the cooling one, and in a cool climate the heating figure is the larger of the two by a wide margin, which changes what equipment makes sense entirely.
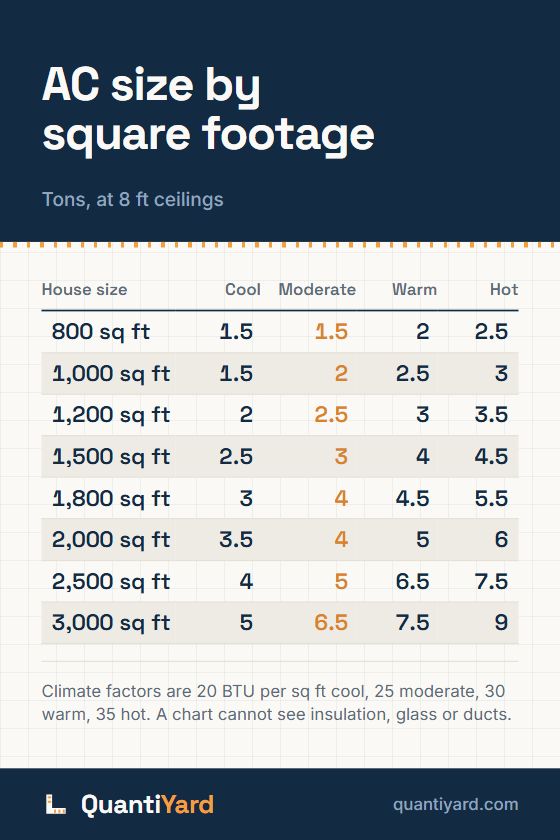
Save the AC size chart#
Tonnage for eight house sizes across four climate zones, derived from the calculator itself. Save it and you can check an installer's proposal before they leave.
Save to PinterestOpens Pinterest with the chart and link ready to go.
Common questions#
What size air conditioner do I need for a 1,500 square foot house?#
About 3 tons in a moderate climate, 2.5 in a cool one, 4 in a warm one and 4.5 in a hot one, at an 8 foot ceiling with average sun and two occupants. A moderate 1,500 square foot house computes to 37,500 BTU, which is 3.125 tons and rounds to 3. Change the ceiling height, the exposure or the occupancy and that figure moves, in some combinations by a full ton and a half.
How many square feet does a ton of air conditioning cool?#
Between about 340 and 600 square feet, depending on the climate. A ton is 12,000 BTU, and the load runs 20 BTU per square foot in a cool climate up to 35 in a hot one, so 12,000 divided by those gives 600 square feet at the cool end and 343 at the hot end. Quoting a single square feet per ton figure without naming the climate is where most bad sizing starts.
Is a bigger air conditioner better?#
No, and it is the most common expensive mistake in residential HVAC. An oversized system reaches the setpoint fast and shuts off, and removing humidity needs run time rather than capacity, so the house ends up cold and clammy. Short cycling also wears the compressor and draws heavy startup current more often. If the number falls between sizes, the smaller unit running longer is usually the better machine.
Is a square footage chart good enough to size an air conditioner?#
It is good enough to check a contractor's proposal and not good enough to buy from. A chart cannot see insulation quality, window area and orientation, or duct losses, and those three together swing the load more than the entire climate spread does. A Manual J load calculation is what an installer should be doing, and insulating before sizing often drops the requirement by half a ton to a ton.