The quick answer#
A segmental block retaining wall costs $15 to $35 per face square foot installed in 2026, and HomeGuide puts the average across all wall types at $35 to $65. A 20 foot wall with 3 feet showing is 60 face square feet, so $900 to $2,100 installed, though most contractors have a $1,500 to $3,000 project minimum that a wall this small runs into.
Block wall, installed
$15–$35per face sq ftAll wall types, average
$35–$65per face sq ft20 ft wall, 3 ft high
$900–$2,100installedContractor minimum
$1,500–$3,000most contractorsThat minimum is part of why small walls are a common DIY project: the work is mostly digging, leveling, and stacking. It is also a project where the failure mode is the whole wall leaning out into the yard three winters later, and the difference between the two outcomes is almost entirely in the base and the drainage rather than in the blocks.
How walls are measured#
Retaining walls are priced by face area: the length of the wall times the exposed height, in square feet. A 20 foot wall showing 3 feet is 60 face square feet. This is not the same as the wall's total height, because a properly built wall buries its base course, and that buried course costs the same as every other one to build.
That is worth understanding before reading a quote, because it is where two bids can differ without either being wrong. A wall that shows 3 feet with a standard 12 by 8 inch block is 5 courses tall, not 4: rounding 36 inches of exposed height up to whole 8 inch courses leaves 4 inches over, and that remainder is what goes below grade. The retaining wall calculator counts it that way, so its block count includes the buried course rather than pretending the wall starts at ground level.
Start with the block count
Blocks, courses, caps, and gravel
Enter the wall length, the exposed height, and the block size to get the course count, the block and cap count, and the base and backfill gravel.
Cost by wall material#
Segmental concrete block is the default for a reason: it is the cheapest material that is genuinely designed for the job, it needs no mortar, and its interlocking lip builds the setback in for you.
| Material | Installed | Notes |
|---|---|---|
| Timber, treated | $15–$30 | Cheapest to build, and the shortest lived. |
| Segmental concrete block | $15–$35 | The default. No mortar, interlocking. |
| Poured concrete | $20–$45 | Needs forms and rebar. Not a DIY wall. |
| Brick | $30–$60 | Mortared, on a footing. |
| Natural stone | $20–$95 | The widest spread, set by the stone and the method. |
Face square footage is wall length times exposed height. Installed prices are HomeGuide's by wall type and material, for walls under 4 feet. No published survey prices the materials alone, so this table does not.
Cost by wall size#
Cost scales with face area, so a longer low wall and a shorter tall one cost about the same. What does not scale is the 4 foot threshold, which changes the project rather than the price per foot.
| Wall | Face area | Installed |
|---|---|---|
| 10 ft long, 2 ft high | 20 sq ft | $300–$700 |
| 20 ft long, 3 ft high | 60 sq ft | $900–$2,100 |
| 30 ft long, 3 ft high | 90 sq ft | $1,350–$3,150 |
| 40 ft long, 4 ft high | 160 sq ft | $2,400–$5,600 |
| 50 ft long, 4 ft high | 200 sq ft | $3,000–$7,000 |
The two 4 foot walls are at the threshold, not over it. A wall measured at more than 4 feet from the bottom of the base course generally needs a permit and an engineered design, which adds $550 to $2,450 or more before any block is bought. Most contractors also have a $1,500 to $3,000 project minimum, so the smallest walls here price at the minimum.
An itemised DIY wall#
Here is the full materials list for that 20 foot wall with 3 feet exposed, built in standard 12 by 8 inch block. Every quantity comes from the retaining wall calculator at its defaults: a 6 inch base, a 24 inch trench, and 12 inches of backfill.
| Item | Quantity | Cost |
|---|---|---|
| Wall block | 100 blocks | — |
| Cap block | 20 caps | $100–$300 |
| Base gravel, crushed stone | 0.74 cu yd | $11–$56 |
| Backfill gravel | 2.47 cu yd | $37–$185 |
| Drain pipe, fabric, adhesive | Full length | — |
Block counts come from the retaining wall calculator: 20 blocks per course at 12 inch block over a 20 foot run, and 5 courses, because rounding 36 inches of exposed height up to whole 8 inch courses leaves 4 inches to bury. Crushed stone is priced at $15 to $75 per cubic yard and caps at HomeGuide's $5 to $15 a piece. No published survey gives a price for the wall block itself or the drain materials, so those lines are blank.
The gravel is the part most people underestimate: 3.21 cubic yards between the base and the backfill is well over a pickup load, and the gravel calculator will convert it to tons, which is how most stone yards quote and deliver.
Ordering the stone
Cubic yards to tons for the base and backfill
Enter the area and depth to get cubic yards and tons of crushed stone, so a yard quoting by weight and a calculator working in volume agree.
The base is where walls are won and lost
A 6 inch compacted base in a 24 inch trench sounds like overkill for a 3 foot wall and it is not. The base is the only thing standing between the wall and the frost cycle, and a wall set on undisturbed soil rather than compacted stone will move the first winter. It is also one of the cheapest parts of the whole job: $11 to $56 of stone. Nobody has ever regretted over-building a base course.
What changes at 4 feet#
A wall measured at more than 4 feet from the bottom of the base course generally needs a permit and an engineered design. It is measured from the base course, not from grade, which means a wall showing 3 feet 8 inches is already a 4 foot wall once the buried course is counted.
| Item | Cost |
|---|---|
| Engineered design | $500–$2,000 or more |
| Building permit | $50–$450 |
| Concrete footing, taller walls | $18–$55 per linear ft |
Height is not the only trigger. A wall holding a slope above it, or carrying a surcharge such as a driveway, a pool, or a structure, needs engineering at any height, including under 4 feet.
The practical answer for most yards is terracing. Two 3 foot walls set well apart do the same work as one 6 foot wall, stay under the threshold, cost less per face foot, and are within reach of a homeowner. The catch is the word apart: the two walls have to be far enough back from each other that the upper one is not surcharging the lower, which is a spacing question, not a preference. If they end up close together, an engineer has to look at them anyway.
Drainage is the whole job#
A retaining wall does not fail because the blocks were cheap. It fails because water built up behind it. Saturated soil pushes far harder than dry soil does, and a wall designed for one and holding the other is a wall on borrowed time.
The pieces are cheap: a perforated drain pipe at the base of the wall daylighting to somewhere lower, 12 inches of clean gravel backfill against the back of the block so water can get to the pipe, and filter fabric between the gravel and the native soil so the soil does not silt the gravel up. Skipping any of the three is the most common reason a DIY wall leans.
The backfill gravel is also the line most often ordered short, because it runs the full height of the wall including the buried course. On that 20 foot wall it is 2.47 cubic yards against 0.74 for the base, so more than three times as much stone goes behind the wall as under it. Run both figures before you order, not after the block is stacked.
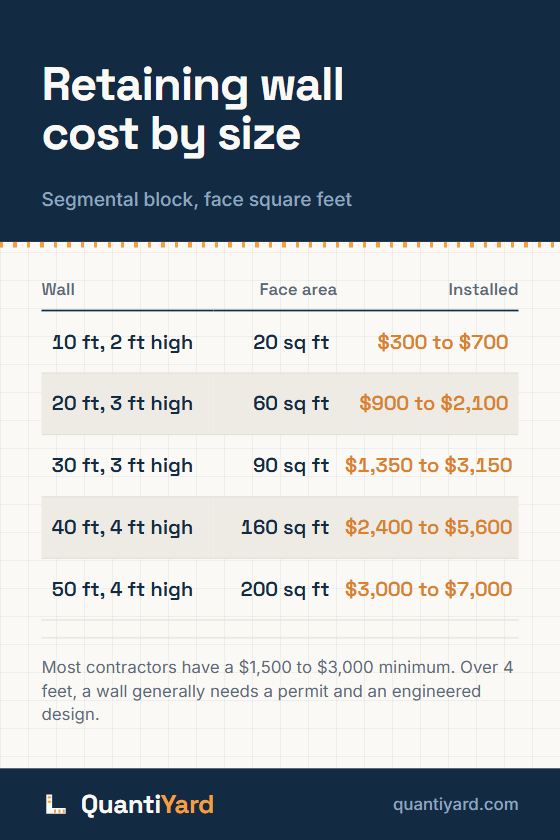
Save the retaining wall cost chart#
Five wall sizes in face square feet, priced installed, with the 4 foot engineering line marked. Save it before you price a wall.
Save to PinterestOpens Pinterest with the chart and link ready to go.
Common questions#
How much does a retaining wall cost per foot?#
Retaining walls are priced by the face square foot, not the linear foot, because height matters as much as length. Segmental block runs $15 to $35 per face square foot installed. A 20 foot wall showing 3 feet is 60 face square feet, so $900 to $2,100 installed, which works out to $45 to $105 per linear foot at that height, before any contractor minimum.
Can I build a retaining wall myself?#
Under 4 feet, on a wall with no slope or structure above it, yes. It is digging, leveling, and stacking, and segmental block needs no mortar. A 20 foot wall showing 3 feet takes 100 blocks, 20 caps and 3.21 cubic yards of gravel, against $900 to $2,100 installed and a $1,500 to $3,000 contractor minimum. Over 4 feet measured from the bottom of the base course, it needs a permit and an engineered design and is no longer a weekend project.
Why do retaining walls need gravel behind them?#
Because saturated soil pushes far harder than dry soil, and the wall was not designed for the wet number. Twelve inches of clean gravel behind the block lets water reach a perforated drain pipe at the base, and filter fabric keeps the native soil from silting the gravel up. Skipping that drainage is the most common reason a wall leans.
How tall can a retaining wall be without a permit?#
Generally 4 feet, measured from the bottom of the base course rather than from grade, though the exact threshold is set by your local code. Because the measurement includes the buried course, a wall showing 3 feet 8 inches can already be over the line. A wall holding a slope or carrying a driveway, pool, or structure above it needs engineering at any height.