Gutter Calculator
Enter your eave runs and roof footprint to get gutter linear feet, the downspouts the roof actually needs, and whether the job wants 5 inch or 6 inch gutter.
Updated September 7, 2026 · Estimates for planning, not a quote
How gutter sizing works
Two separate limits decide how many downspouts a roof needs, and both have to be satisfied. The first is distance: water has to travel along the trough to reach an outlet, so you want one downspout per 35 feet of run. The second is volume: each downspout can only pass so much water, and that is set by the size of its opening.
The opening rule is simple arithmetic. A downspout drains about 100 square feet of roof per square inch of cross-section. A 2 by 3 inch downspout is 6 square inches, so 600 square feet. A 3 by 4 is 12 square inches, so 1,200. That is why the two figures are exactly double each other, and it is why a 3 by 4 is worth far more than its size difference suggests.
A steeper roof does not collect more rain
This is the part that gets stated backwards almost everywhere, so it is worth being precise. Rain falls vertically. A roof collects water over its horizontal footprint, not over its sloped surface, so a 12/12 roof and a flat roof on the same 40 by 30 footprint catch exactly the same rain. Sizing a gutter off the sloped surface area oversizes the whole system.
What pitch does change is how the water behaves once it lands: it arrives at the eave faster and with more force, and wind drives more rain onto a steep surface than a shallow one. Gutter sizing handles that with a pitch factor applied to the footprint, and it is a modest adjustment.
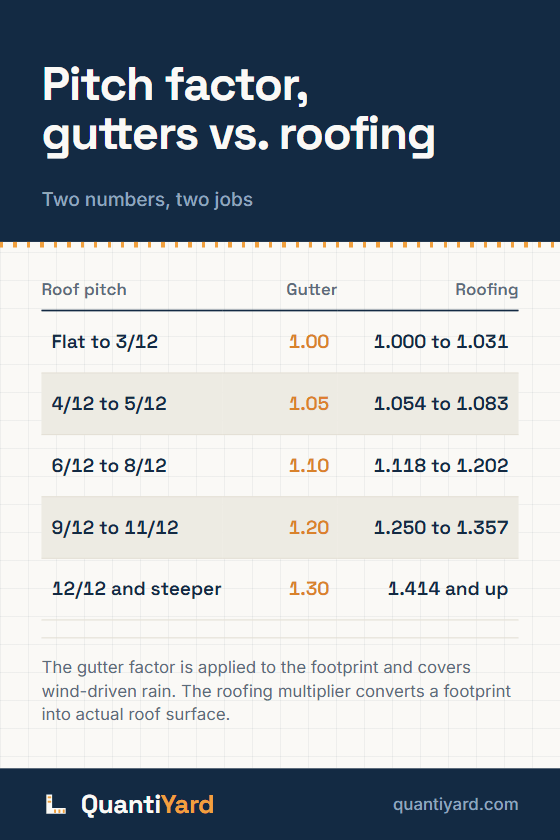
| Roof pitch | Pitch factor | Roofing multiplier |
|---|---|---|
| Flat to 3/12 | 1.00 | 1.000 to 1.031 |
| 4/12 to 5/12 | 1.05 | 1.054 to 1.083 |
| 6/12 to 8/12 | 1.10 | 1.118 to 1.202 |
| 9/12 to 11/12 | 1.20 | 1.250 to 1.357 |
| 12/12 and steeper | 1.30 | 1.414 and up |
The right-hand column is the pitch multiplier our roofing calculator uses, shown so the two are not confused. Our roof pitch chart lists that multiplier for every pitch from 1/12 to 12/12, along with the angle in degrees. That one converts a footprint into actual roof surface, which is what you buy shingles by. It is the wrong number for gutters, and at 12/12 it is 1.414 against the 1.30 a gutter wants.
Picking 5 inch or 6 inch
Five inch K-style with 2 by 3 downspouts is the default on most houses and it is genuinely adequate. This calculator steps up to 6 inch with 3 by 4 downspouts when one of three things is true, and it tells you which one fired:
The water needs more downspouts than the run spacing lets you place. If a 2 by 3 downspout every 35 feet still leaves more than 600 square feet of drainage on each one, the outlets are the bottleneck and a bigger trough with bigger outlets is the fix. The roof is 9/12 or steeper. Water comes off a steep roof fast enough to shoot past the front lip of a narrow trough, which is why the same house can take 5 inch at 8/12 and want 6 inch at 9/12. Or a single run is longer than 40 feet, where flow accumulates before it reaches an outlet.
Whatever you pick, keep the pair together. A 6 inch gutter fed by 2 by 3 downspouts is the common mistake: the trough holds more water, then the outlets release it at the old rate, and the extra capacity does nothing except delay the overflow.
Slope, hangers and the things that are not quantities
Gutter is hung with a slope of about 1/4 inch per 10 feet toward the downspout. Over a 40 foot run that is a single inch of fall, which is small enough that it has to be set with a chalk line rather than by eye. Too little and the trough holds standing water; too much and it looks wrong against a level fascia.
Hangers go every 24 inches as standard, tightened to 18 inches where snow and ice load the gutter and 16 in heavy snow country. A gutter full of wet snow is carrying far more weight than one full of water, and hangers are the cheapest part of the job.
This calculator does not size for your local rainfall. The figures above assume a typical design storm, and a region that sees short bursts of very heavy rain needs more capacity for the same roof. If you are somewhere with high rainfall intensity, treat a 5 inch result that only just cleared the threshold as a 6 inch job.
Doing this at the same time as the roof
A tear-off is the natural moment for new gutter, because the drip edge and the first course of shingles both tie into it and the gutter usually has to come off anyway. Our roof replacement cost guide covers what the drip edge and the rest of the eave detail cost per linear foot, measured off the same eave run you entered above.
Method and sources
Where these figures come from: SMACNA pitch factor bands for gutter sizing, and the trade rule of roughly 100 square feet of roof per square inch of downspout opening.
Drainage area is the horizontal footprint times the pitch factor, never the sloped roof surface, because rain falls vertically. Downspouts are whichever is greater of the run limit and the volume limit. This page assumes a typical design storm and does not size for local rainfall intensity.
QuantiYard writes its own formulas and states them in plain language on every page. How these numbers are made covers where the constants come from, how waste factors are chosen, what these calculators deliberately do not do, and how to report an error.
Save the pitch factor chart
The gutter pitch factor next to the roofing pitch multiplier, so the two never get mixed up. Save it before you size a gutter off the wrong number.
Save to PinterestOpens Pinterest with the chart and link ready to go.
Gutter calculator FAQ
How many downspouts do I need?
Take whichever number is larger: one downspout per 35 feet of gutter run, or one per 600 square feet of drainage area for a 2x3 downspout and one per 1,200 square feet for a 3x4. A 1,320 square foot drainage area on 80 feet of gutter needs 3 either way. Run length and water volume are two separate limits and both have to be satisfied.
Do I need 5 inch or 6 inch gutters?
Five inch K-style with 2x3 downspouts suits most houses. Go to 6 inch with 3x4 downspouts when the water needs more downspouts than the run spacing allows you to place, when the roof is 9/12 or steeper, or when a single run is longer than 40 feet. A steep roof is the one that surprises people: the same house at 8/12 takes 5 inch and at 9/12 takes 6 inch.
Does a steeper roof collect more rain?
No. Rain falls vertically, so a roof collects over its horizontal footprint, and a steep roof and a flat roof on the same footprint catch the same water. What a steep roof does is throw that water into the gutter faster and let wind drive more of it onto the surface, which is why gutter sizing applies a pitch factor of 1.00 up to 1.30. That is a much smaller adjustment than the roofing pitch multiplier, which measures surface area and reaches 1.414 at 12/12.
How far apart should gutter hangers be?
Twenty-four inches is the standard for aluminium gutter in a mild climate. Tighten to 18 inches where snow and ice load the gutter, and 16 inches in heavy snow country. Hangers are cheap and a sagging gutter holds standing water, so this is the wrong place to save money.
Cite this page
Built from this page's own title, URL and last-updated date, so a citation cannot drift from what it cites.