Countertop Calculator
Enter each run of counter and the backsplash to get the square footage a fabricator will quote from, plus the allowance they add on top.
Updated September 7, 2026 · Estimates for planning, not a quote
How countertop is measured
Length times depth, per run, in inches, divided by 144 to get square feet. Depth is measured to the front edge including the overhang, which on a standard 24 inch base cabinet comes to about 25 inches with a 1 inch nose. Add the backsplash as its own rectangle if you are having one in the same material.
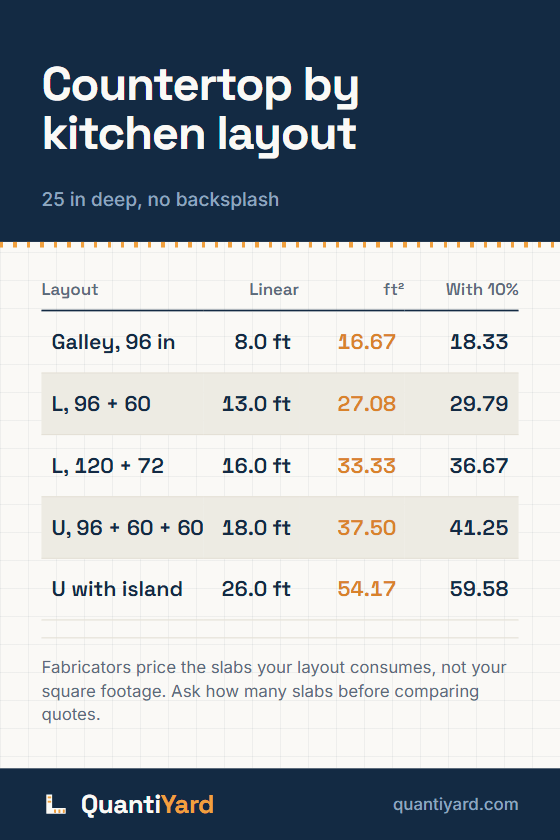
A typical L-shaped kitchen with a 96 inch run and a 60 inch run at 25 inches deep is 27.08 square feet of counter. Add a 4 inch backsplash along all 156 inches and that is another 4.33, so 31.42 square feet in total. At a 10 percent fabrication allowance the fabricator works from 34.56.
Why the number you measure is not the number you pay for
Stone comes in slabs, and slabs come in fixed sizes, commonly around 55 by 120 inches. A fabricator does not sell you 31.42 square feet of granite; they sell you the slabs your layout consumes, and what is left over after the cuts is theirs to absorb or yours to pay for depending on the shop.
The practical consequence is that square footage is a poor way to compare quotes. Two kitchens a few square feet apart can need the same number of slabs and cost the same, or fall either side of a slab boundary and differ by a thousand dollars. Ask each fabricator how many slabs your layout takes, and whether the remnant is credited.
What the allowance covers
Ten percent is a reasonable default and it is not waste in the usual sense. It covers cutting the sink and cooktop openings out of otherwise usable material, the trim on each piece, and matching veining across a seam, which on a heavily figured stone can consume a great deal more than 10 percent. Quartz is more forgiving than natural stone because the pattern is consistent, so a plain quartz can run closer to 5 percent while a dramatic marble can want 20 or more.
What is not in this number
Edge profile, sink cutouts, cooktop cutouts, and the tear-out of whatever is there now are all usually priced separately, per linear foot or per opening rather than per square foot. So are seams. A quote that looks low per square foot and adds those back is not cheaper, it is itemised differently, and the only way to compare two is to get both to the same scope. Our countertop cost guide prices each material per square foot installed, along with the cutouts, edges and removal a quote adds.
Tiling the backsplash instead of running the counter material up the wall? Our tile calculator gives the tile and grout, and the thinset calculator sizes the mortar from the trowel notch.
Method and sources
Square feet is each run's length times its depth divided by 144, because a square foot is 144 square inches. Linear feet is the runs added up and divided by 12.
Depth defaults to 25 inches to include the overhang past a 24 inch cabinet, and waste defaults to 10 percent for fabrication offcuts. Both are inputs you can change rather than constants buried in the arithmetic. Slab is priced on what is cut rather than what is installed, which is why the cost row multiplies the adjusted figure. The page does not lay slabs out or count seams, which is a fabricator's job against the actual slab.
QuantiYard writes its own formulas and states them in plain language on every page. How these numbers are made covers where the constants come from, how waste factors are chosen, what these calculators deliberately do not do, and how to report an error.
Save the countertop chart
Square footage for five kitchen layouts at 25 in deep, with and without the fabrication allowance. Save it before you take a quote, since slab is priced by the square foot.
Save to PinterestOpens Pinterest with the chart and link ready to go.
Countertop Calculator FAQ
How do I calculate countertop square footage?
Multiply each run's length by the depth in inches, add them up, and divide by 144. Depth is measured to the front edge including the overhang, usually about 25 inches on a standard 24 inch cabinet. A 96 inch run plus a 60 inch run at 25 inches deep is 27.08 square feet, and a 4 inch backsplash along 156 inches adds another 4.33.
Why do fabricators quote differently from my square footage?
Because stone is sold by the slab, not the square foot. A fabricator prices the slabs your layout consumes and the yield they can get from each one, so two kitchens a few square feet apart can cost the same if both take two slabs, or differ by a lot if they fall either side of a slab boundary. Ask how many slabs your layout takes.
How much waste should I allow on a countertop?
Ten percent is a reasonable default. It covers cutting sink and cooktop openings out of material that would otherwise be usable, edge trim, and matching veining across a seam. Plain quartz can run closer to 5 percent because the pattern is consistent; a heavily figured natural marble can want 20 or more to keep the veining running through.
Cite this page
Built from this page's own title, URL and last-updated date, so a citation cannot drift from what it cites.